Industries
HEALTHCARE

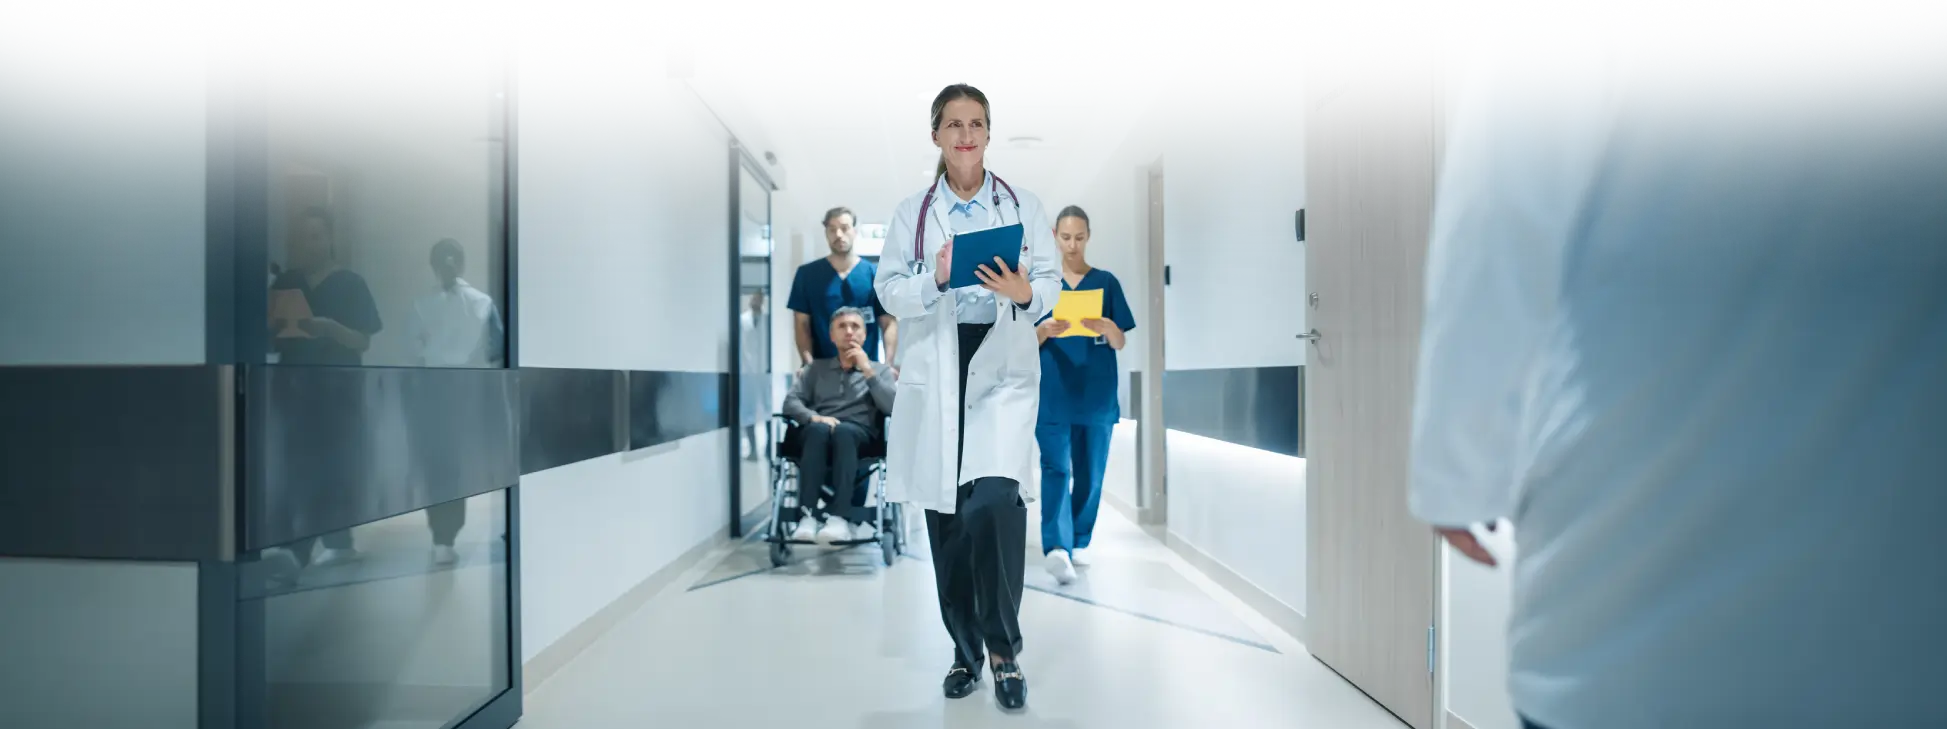
Healthcare is the largest workplace in most cities. Very little of it was designed as one.
Clinical space gets designed with rigor, and it should. The rest of a health system tends to get what is left over: the clinics, the administrative floors, the rooms staff retreat to between patients. Lyric works in that space, and the work shows up in who stays.

HEALTHCARE INTERIOR DESIGN IN NASHVILLE
The environment is part of the job description.
Nashville is one of the country's healthcare centers. Health systems, physician groups, payers, and health technology companies are all headquartered here, which means healthcare in this market is as often a corporate floor plate as a patient floor. Lyric works across both, and understands that the same organization signing off on a clinic renovation is also deciding what a revenue cycle team sits in.
Retention is the hardest problem in the industry, and part of it is physical. Clinical staff cover miles in a shift, chart standing in corridors, and often have nowhere to decompress after the worst thirty minutes of their week. Furniture does not fix burnout. It is also not neutral. A building that makes the work harder than it has to be is a retention cost that never appears on a design budget.
THE REAL CONSTRAINTS ON A HEALTHCARE PROJECT
Six pressures no product list can solve.

Turnover is the most expensive line on the sheet.
Replacing clinical staff costs multiples of retaining them. Respite space, charting areas, and break rooms are among the few environmental levers an organization actually controls.
The waiting room is the entire first impression.
Patients form a judgment about the quality of their care before anyone examines them. Reception, seating layout, acoustics, and sightlines carry that weight whether or not they were designed to.
Clinical and non-clinical get designed by different rules.
Two standards, two budgets, sometimes two firms. The seam between them is where consistency breaks down and where a patient notices the building stopped trying.
Cleaning protocols destroy ordinary furniture.
Disinfectant schedules that keep patients safe will strip finishes and split seams on anything specified for an office. Chemical resistance is a requirement, not an upgrade.
Technology changes faster than the casework.
Documentation platforms, monitors, and mobile carts turn over on a cycle no built-in accommodates. Workstations have to be adaptable or they date the room.
Operations never stop for a renovation.
There is no summer, no dark period, no closed week. Sequencing, staging, and after-hours work are design-phase decisions.
HEALTHCARE
ENVIRONMENTS
WE DESIGN
Health systems, physician groups, and healthcare companies across Middle Tennessee.
Patient-facing and staff-facing environments designed as one brief, not as separate budgets.
- Medical office buildings and clinics
- Waiting and reception areas
- Nurse and caregiver stations
- Charting and team collaboration areas
- Staff respite and break rooms
- Administrative and revenue cycle offices
- Education, training, and simulation space
- Conference, board, and telehealth rooms
- Family and consultation rooms
- Cafeterias and staff dining

HOW LYRIC WORKS IN HEALTHCARE
Strategy first. Then design, technology, and delivery, in harmony.
Lyric is technology-led and design-driven, which in healthcare means the brief starts with workflow and staffing rather than a product list. Patient volume, documentation practice, care model, and shift patterns shape what gets specified. Technology runs through every stage, from discovery to installation, so decisions get made without slowing an operation that never closes.

Creative Services
Interior design, finish, and furniture selection built for clinical durability and human warmth. Every selection is made against the brief, not pulled from a shortlist.
Architectural Solutions
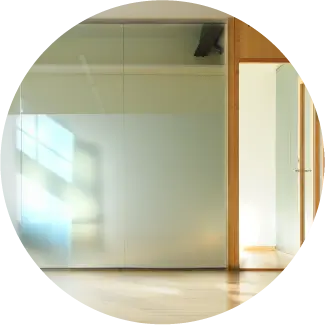
Demountable walls, partitions, and glass that let clinics and administrative floors reconfigure without a construction cycle. Lyric is an authorized Metwall partner.

Operational Services
Project management, logistics, and installation phased around live operations. After hours, floor by floor, planned so care continues uninterrupted.
Frequently Asked Questions
HEALTHCARE
ENVIRONMENT
QUESTIONS
Does Lyric work in clinical space, or non-clinical only?
Lyric's strength is the environments that surround care delivery: clinics, waiting areas, caregiver stations, respite space, and the administrative floors that run a health system. Procedural and acute clinical environments involve specialized requirements, and Lyric will tell you directly where our brief ends and a clinical specialist's begins.
Can Lyric work within our infection prevention and cleaning protocols?
Specifications are written against the protocols your infection prevention and environmental services teams set, including chemical compatibility and cleanable construction. Lyric works to those standards rather than defining them.
How do you install in a facility that never closes?
Installation is sequenced around live operations from the start. After-hours work, floor-by-floor phasing, staged deliveries, and off-site warehousing are planned during design rather than negotiated in the field.
Do you work with independent physician practices, or only health systems?
Both. Independent and specialty practices, ambulatory groups, health systems, and healthcare companies are all part of Lyric's work. The scale changes. The process does not.
What does a first conversation look like?
A strategy conversation, not a presentation. Lyric wants to understand your care model, patient volume, documentation workflow, and shift reality before recommending anything. If a product conversation happens on day one, something has gone wrong.

Let's Talk
READY TO DESIGN YOUR NEXT CHAPTER?
Partner with Lyric for Your Next Commercial Office Build-Out
Whether you're building a new headquarters, reimagining an existing space, or just starting the conversation, we'd love to hear about your project.